- Home
- EN
- References
- Groupama - Paris Astorg
Groupama - Paris Astorg
Unlocking the Potential of an Iconic Building
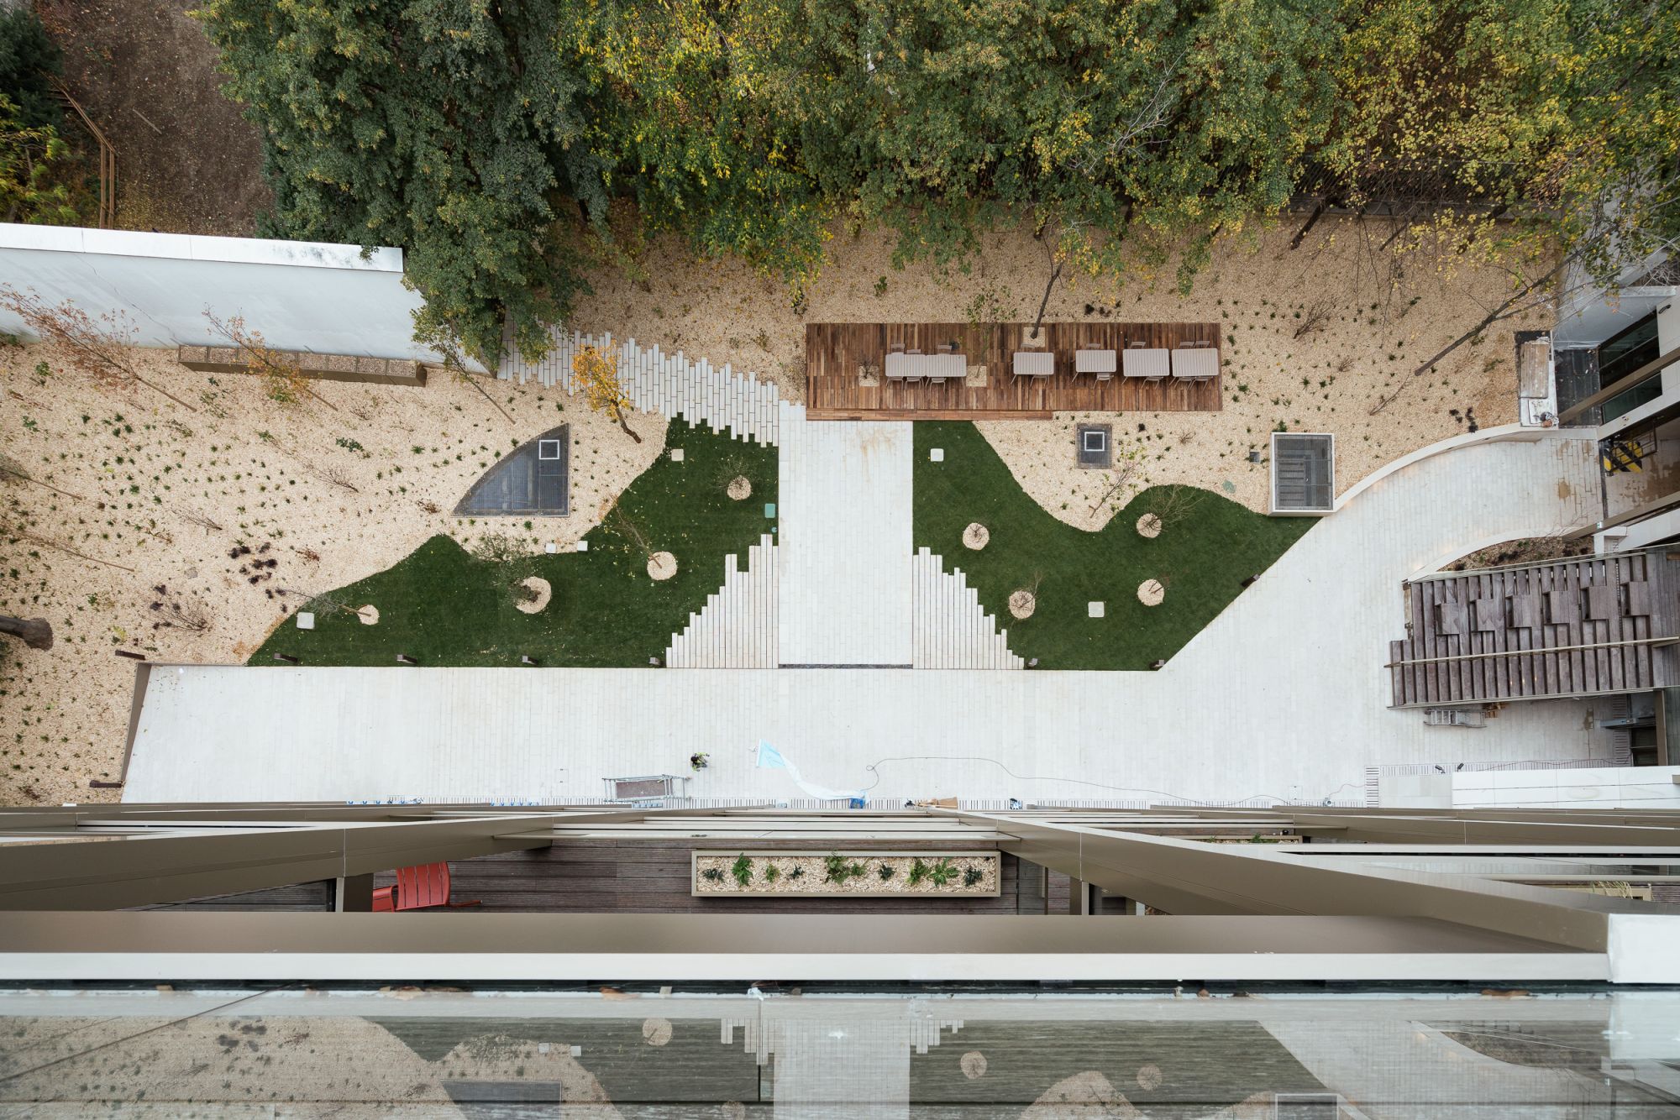
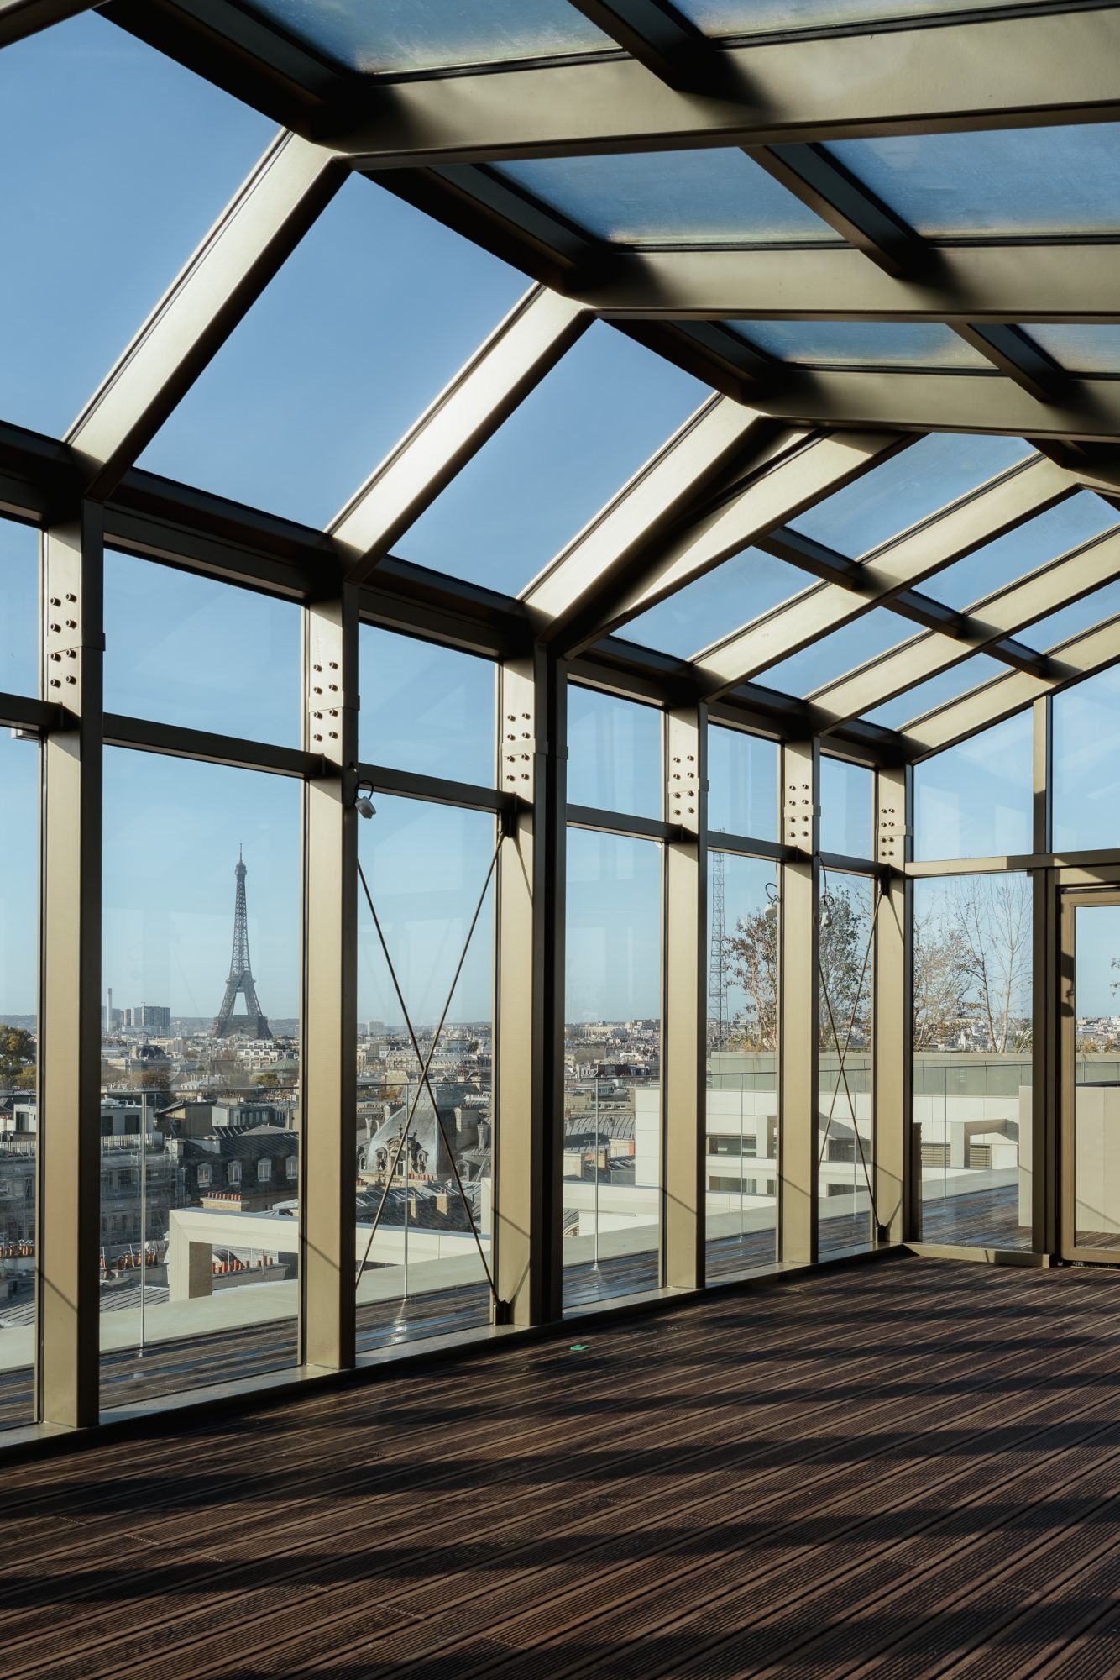
Located in the heart of Paris's 8th arrondissement on Rue d'Astorg, Groupama's historic headquarters is undergoing an ambitious architectural transformation. This major refurbishment project aims to adapt an existing office building to new ways of working while significantly improving its environmental performance and user experience.
Situated in one of the most prestigious areas of Paris's Central Business District (CBD), the project seeks to unlock the full potential of the existing building by transforming it into a contemporary headquarters capable of supporting evolving organisations and new workplace dynamics.
Transforming Existing Spaces for New Uses
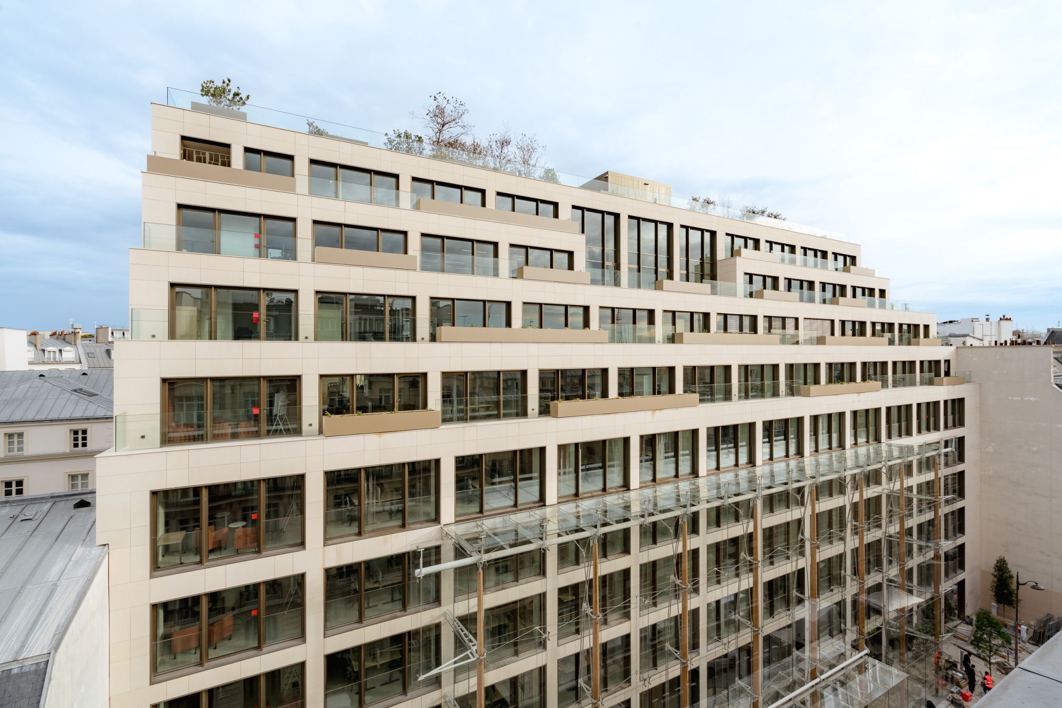
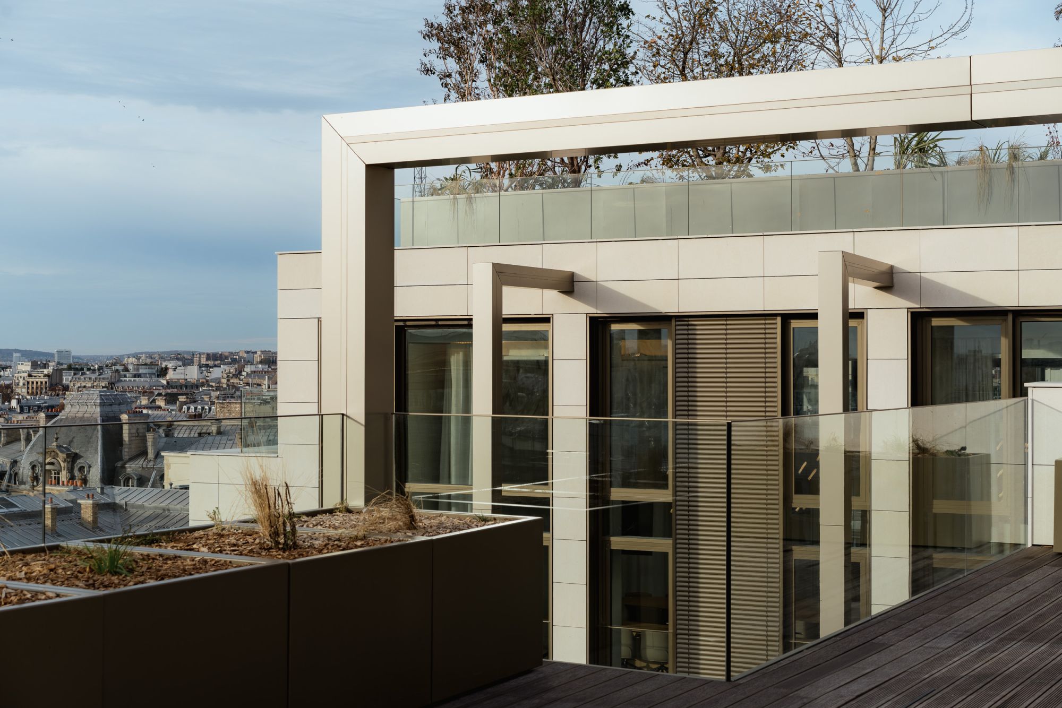
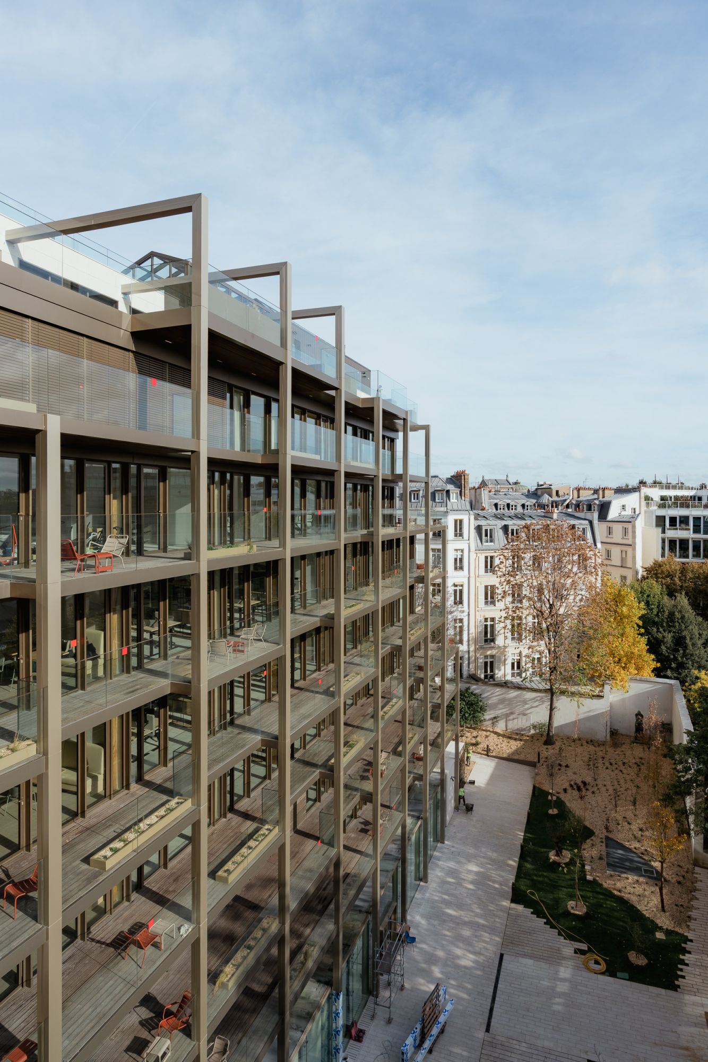
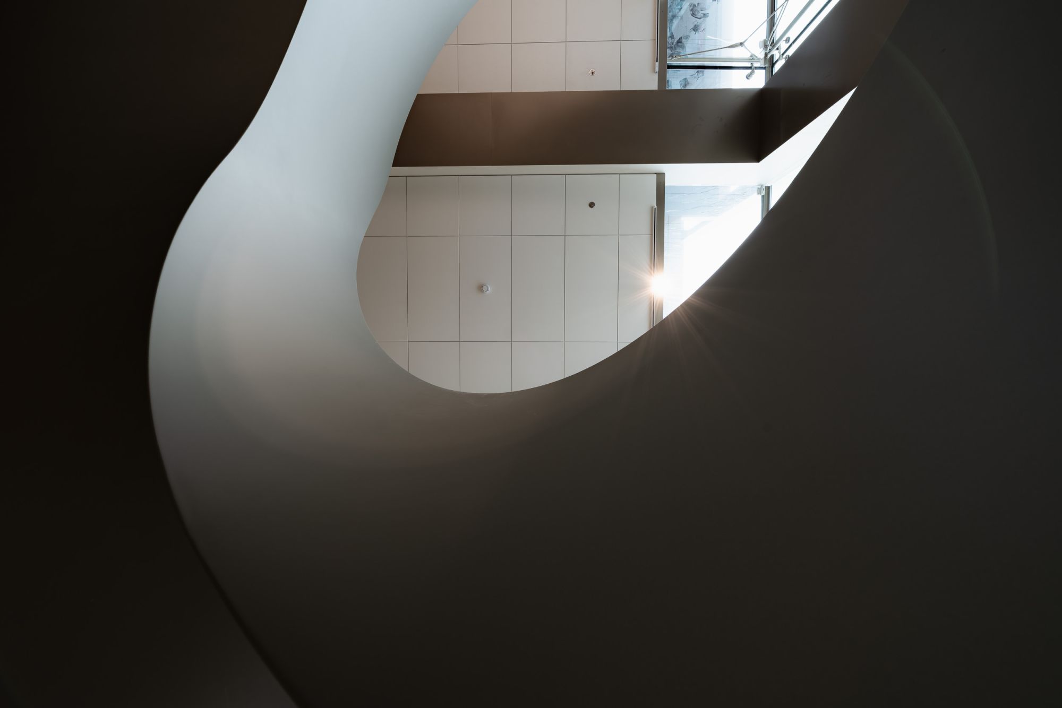
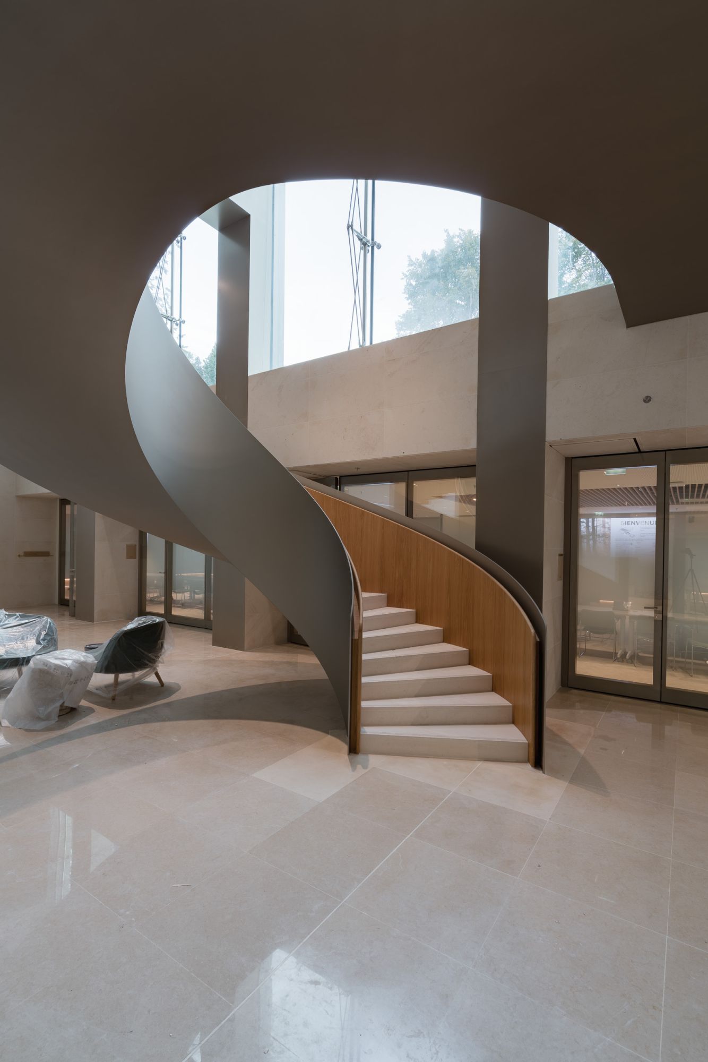
The project combines the comprehensive refurbishment of the existing building with the construction of a contemporary extension. This intervention optimises floor areas, reorganises office layouts and introduces new architectural qualities.
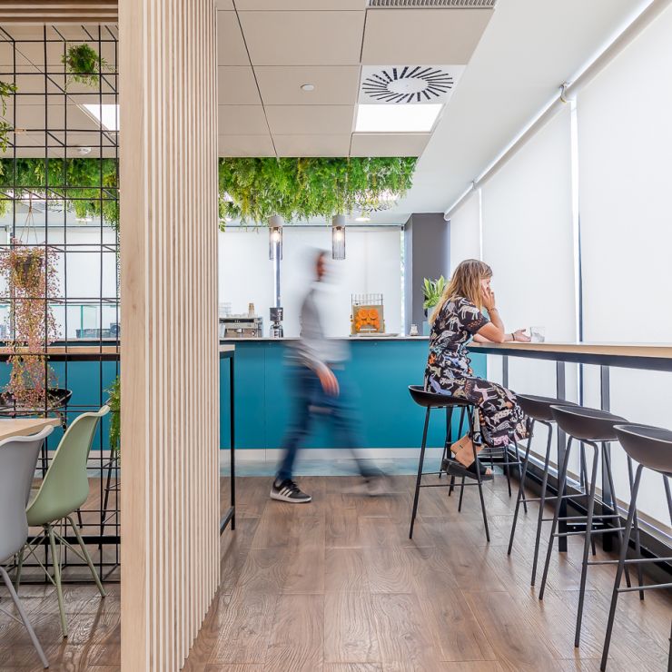
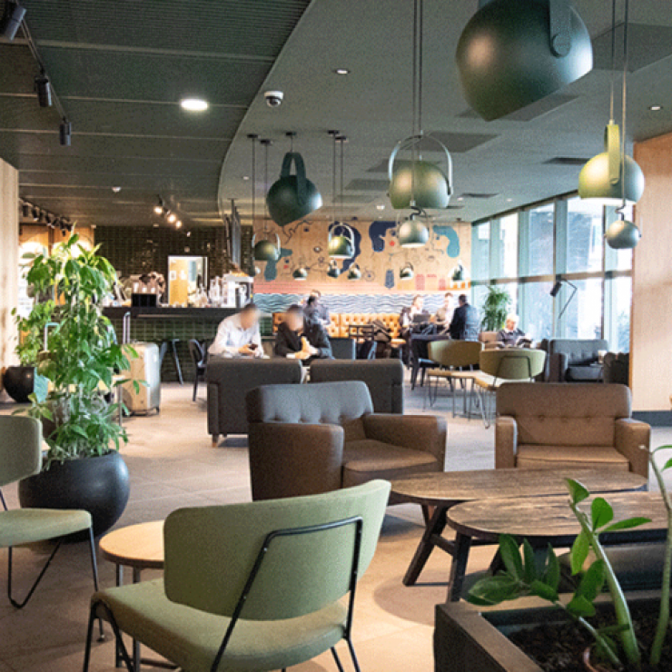
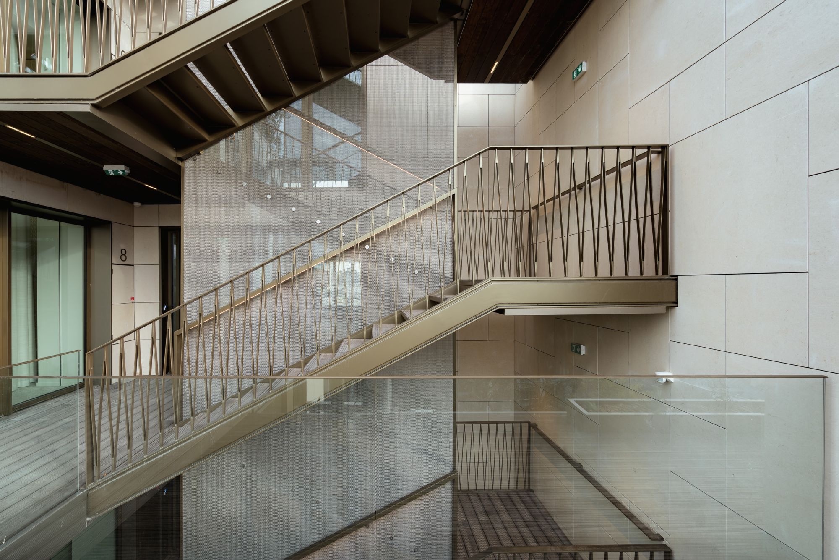
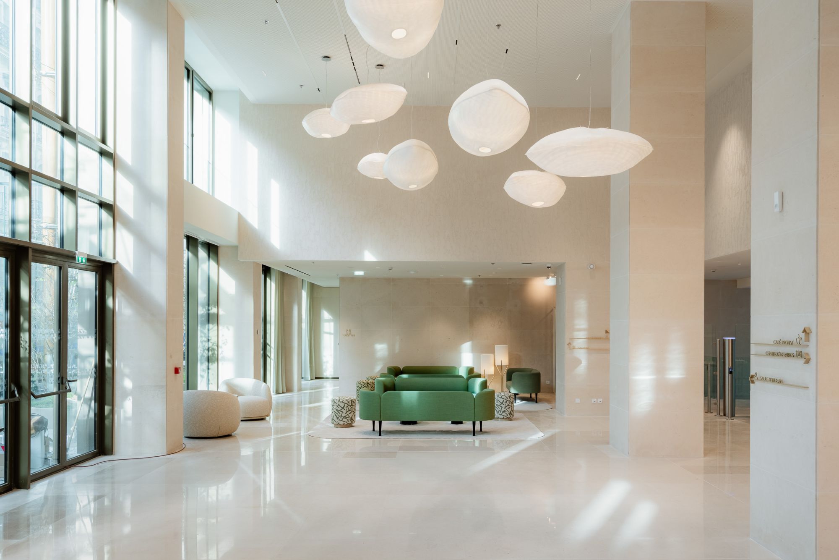
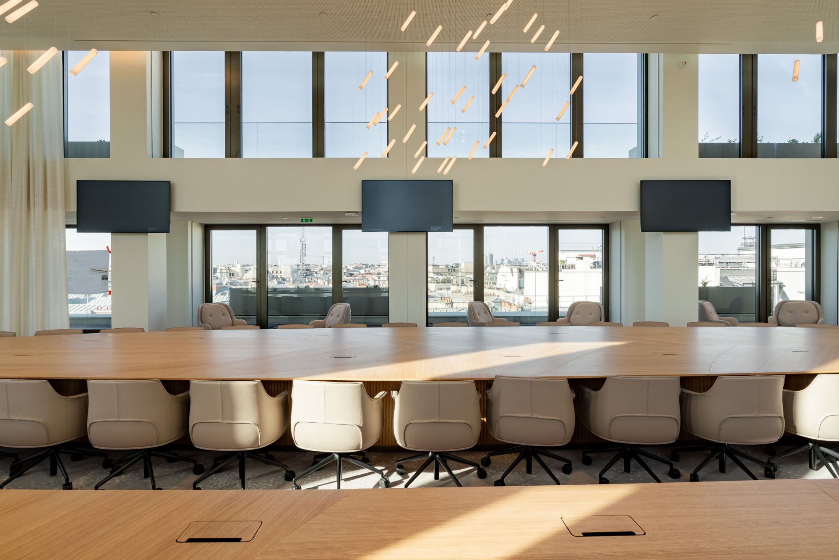
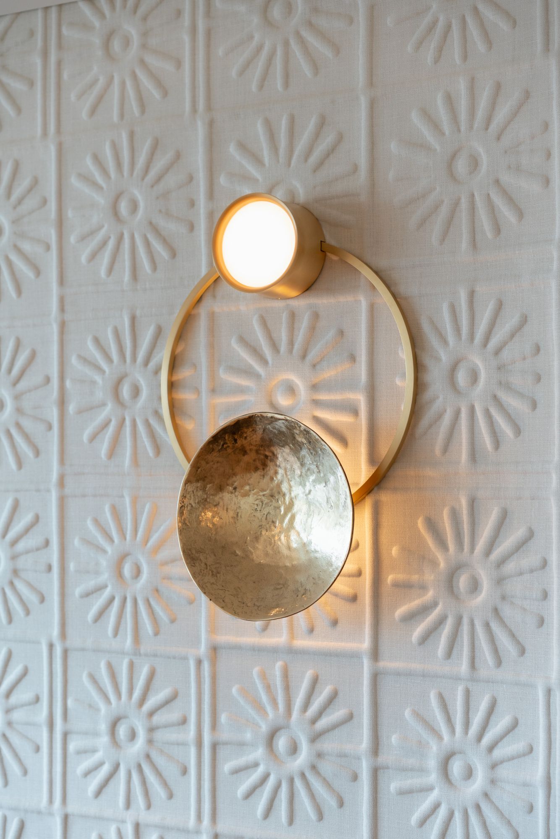
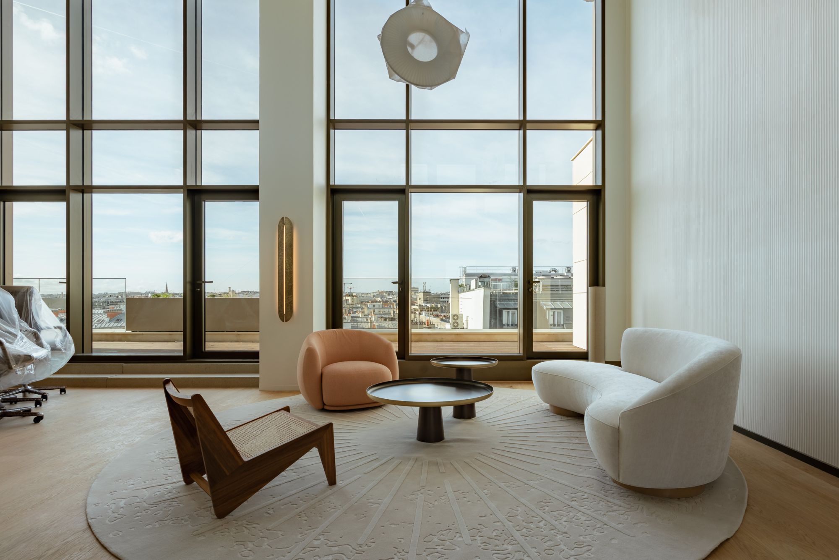
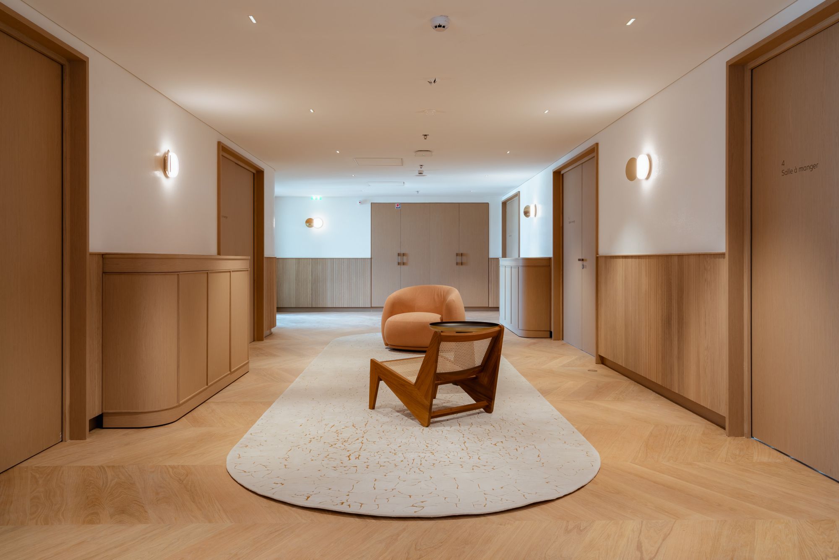
The workspaces have been completely redesigned to accommodate a wide range of uses and support today's hybrid working models. Open-plan offices, collaborative areas, focus spaces, informal meeting points and social hubs create a flexible, adaptable working environment.
Through architecture, the project supports organisational transformation by providing a workplace that is more open, more fluid and better suited to the needs of its users.
Architecture for a Sustainable Transformation
The refurbishment of Groupama's headquarters reflects a broader commitment to the sustainable transformation of office real estate. By prioritising the reuse and enhancement of the existing structure, the project significantly reduces its environmental impact while improving both energy performance and occupant comfort.
The refurbishment of the south, west and south-east façades redefines the building's architectural identity while enhancing its thermal performance. The north and north-east façades have been preserved to optimise the use of resources while meeting ambitious energy efficiency targets.
The contemporary extension, designed through an optimised construction approach, introduces new spatial qualities and contributes to a renewed architectural expression.
This project embodies one of the key challenges facing today's office market in major cities: refurbishing rather than rebuilding, transforming rather than demolishing.
A Headquarters Designed as a Living Workplace
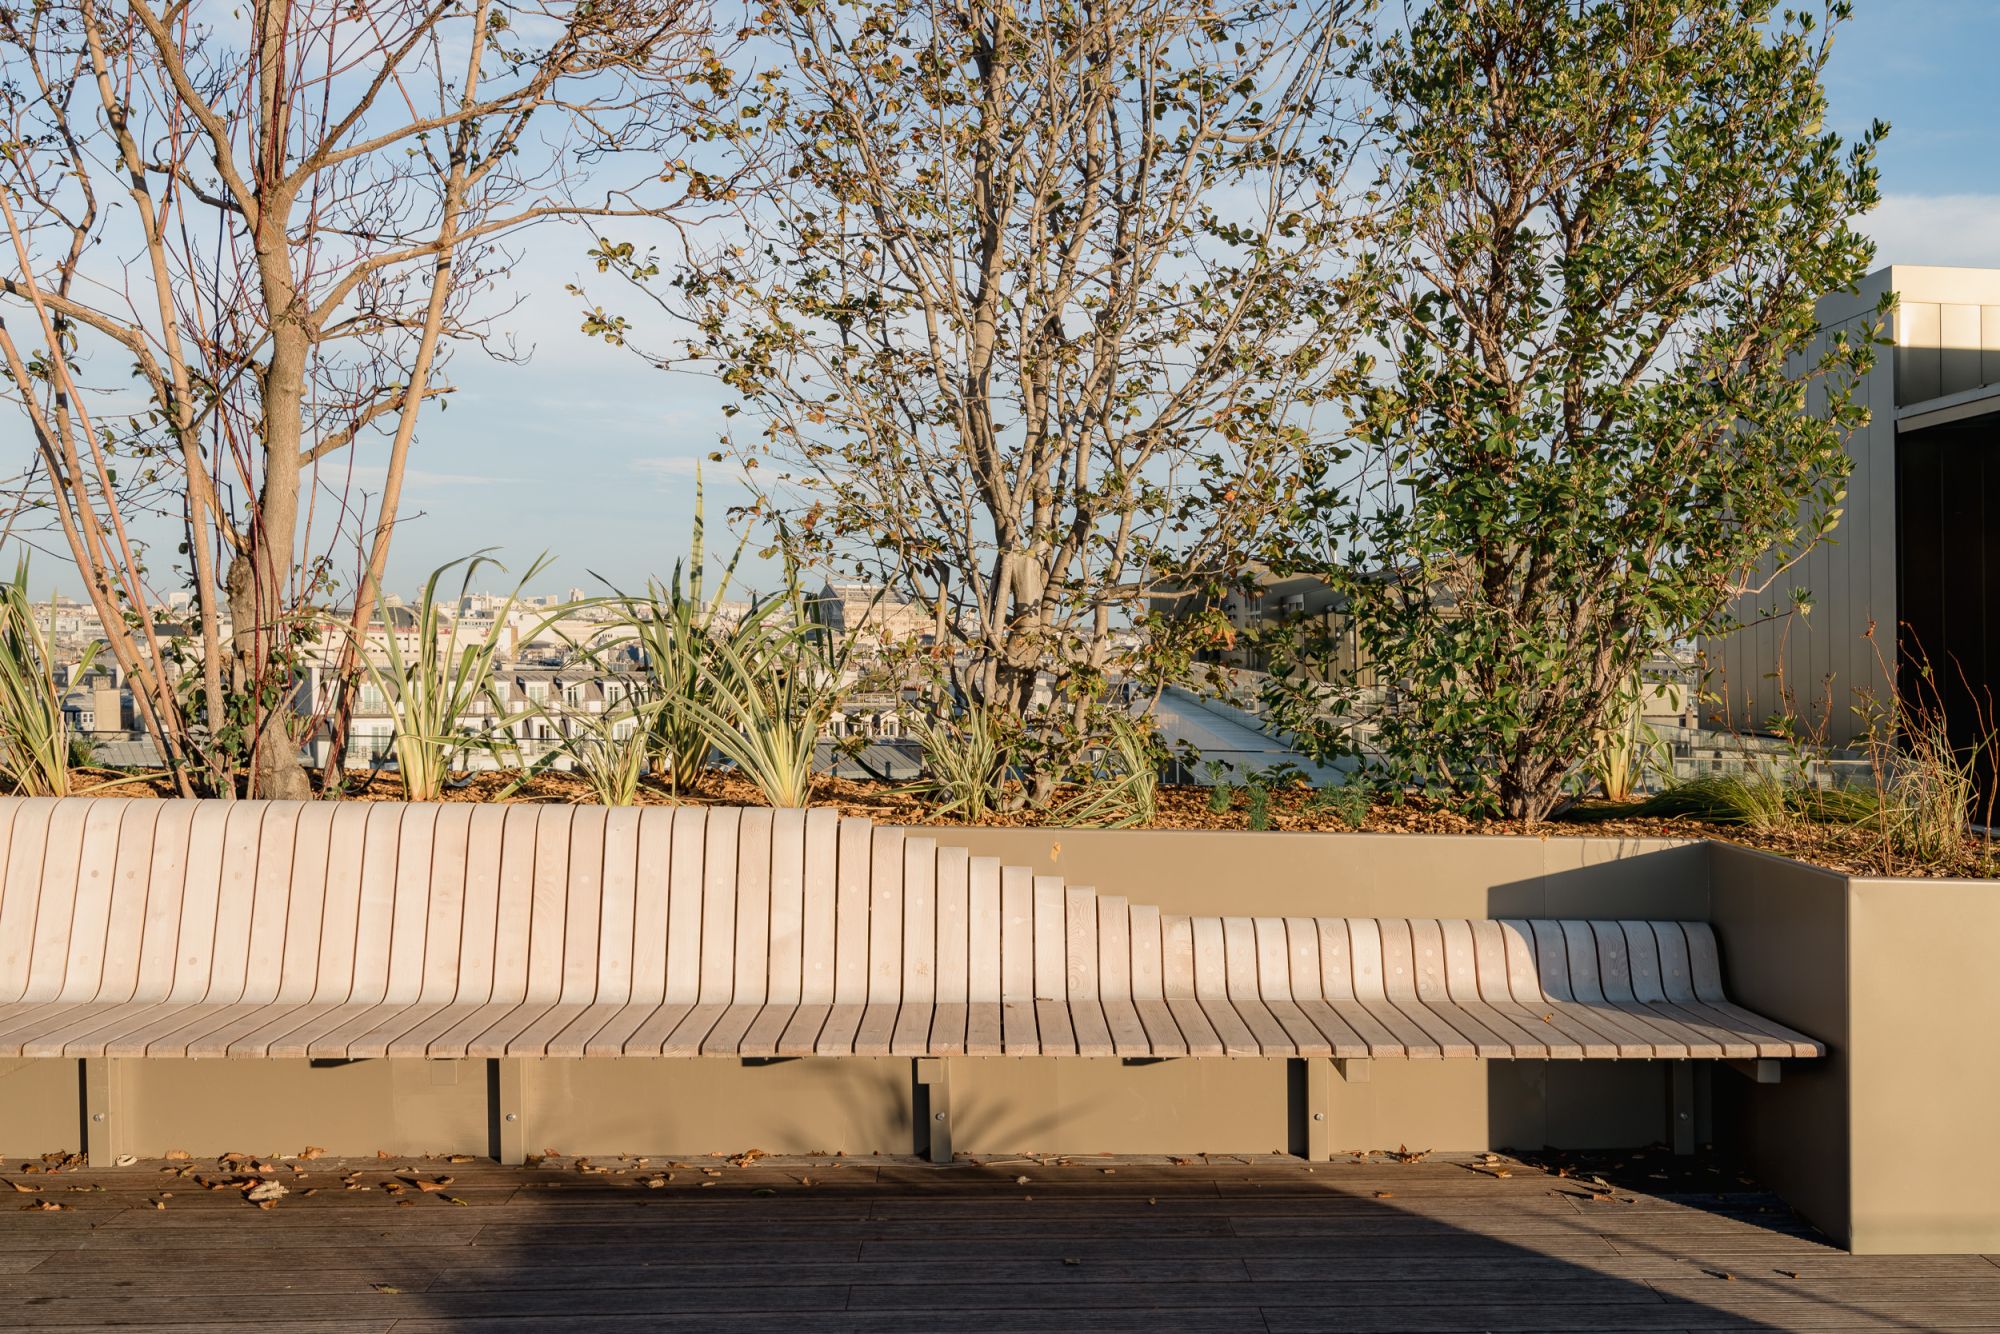
Beyond its architectural transformation, the project supports the evolution of the workplace itself. The headquarters has been conceived as a vibrant living environment that encourages collaboration, creativity and informal interaction.
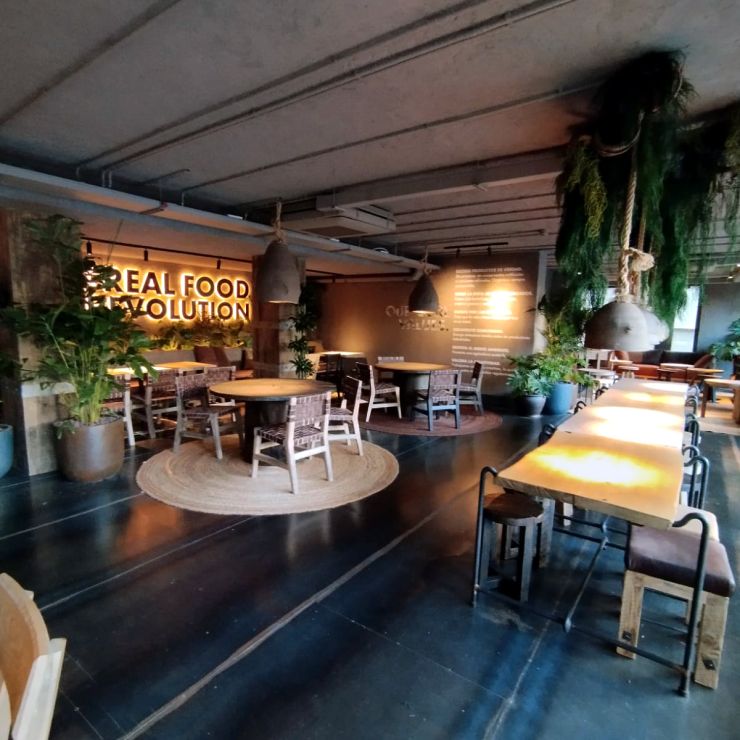
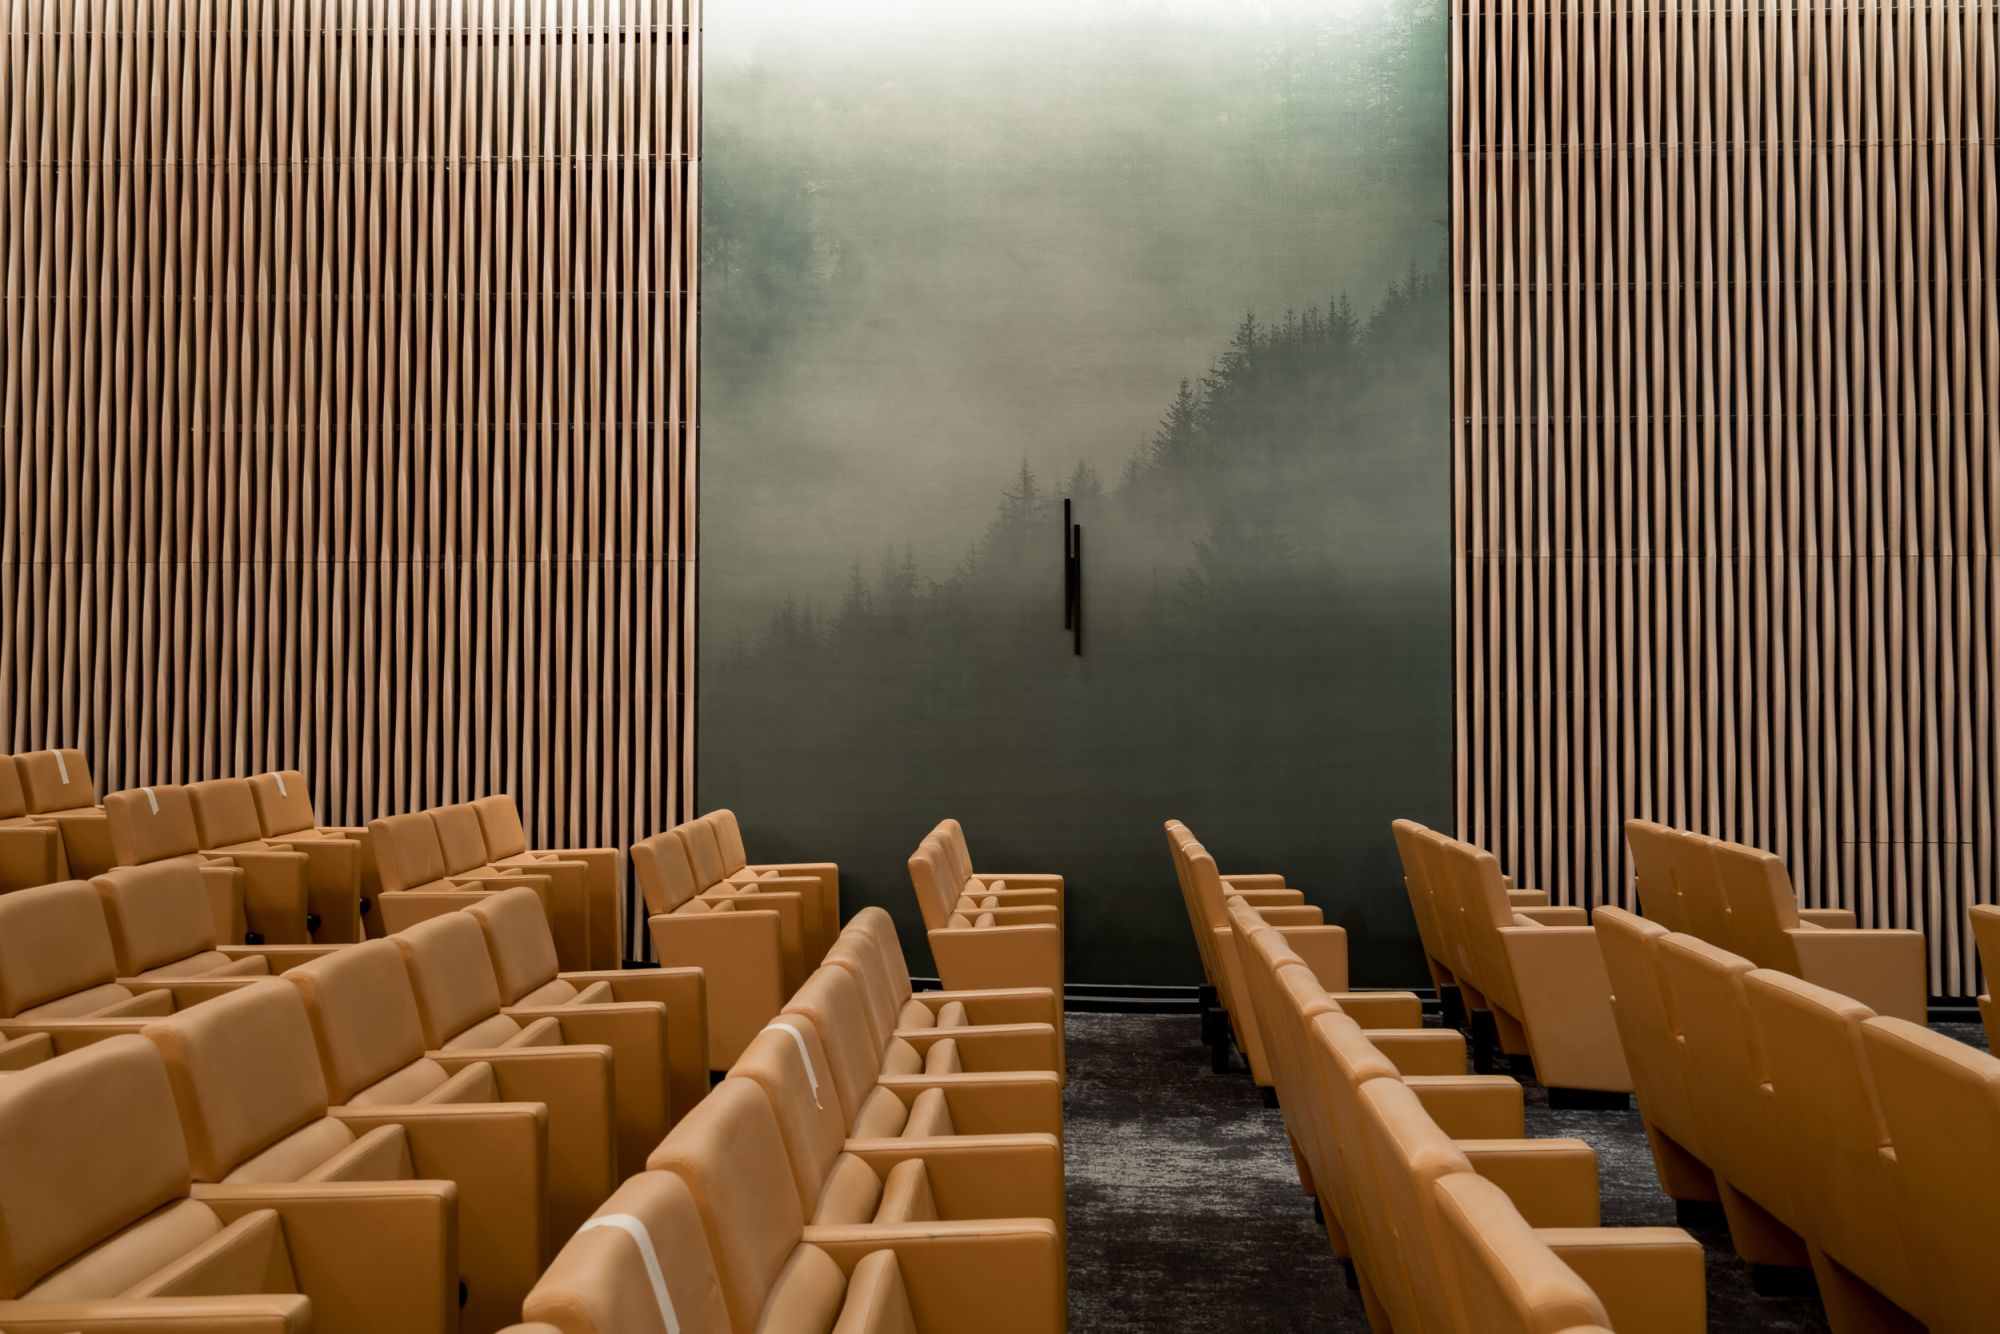
Shared spaces, social areas and event facilities complement traditional workspaces to create a headquarters that is more dynamic, more welcoming and better aligned with the expectations of today's workforce.
A New Identity for a Historic Headquarters
The transformation of Groupama's headquarters on Rue d'Astorg demonstrates how architecture can support both the evolution of workplace practices and the environmental transition of the office sector.
By reinventing this landmark building, Kardham Architecture is helping create a sustainable, high-performance headquarters that is deeply connected to the urban fabric of Paris.
“At Kardham, transforming existing buildings is one of the most powerful ways to create sustainable real estate that responds to new ways of working while addressing the environmental challenges facing today's cities.“
©Gianluca Pavarini
Technical informations
| Client | Groupama Immobilier |
|---|---|
| Engineering Partners | Artelia, RFR, Landact, CSD, Gantha, Veritas, BTP consultant |
| Services | Architectural Design & Construction Supervision |
| Completion |
End of 2025 |
| Environmental Certifications |
HQE, BREEAM, LEED, BIODIVERCITY, WEEL, Effinergie Rénovation |
| Floor Area | 1,100 m² GFA extension 17,000 m² total GFA |